Non-destructive testing systems selected to your code requirement —
calibration blocks included as standard.
PAUT, TOFD, digital radiography, RT (Ir-192/Se-75), MT, ET, and PT inspection systems — specified to ASME V, API 1104, EN ISO 17636, and AWS D1.1 code requirements. Calibration blocks, IQIs, and reference standards included with every system supply. 24-hour quotation to 40+ countries from Istanbul.
Code-referenced system selection. Calibration blocks included. ASME V and API documentation package on every order.
NDT equipment specified by ASME V article reference — Article 2 (RT), Article 4 (UT/PAUT), Article 5 (PT), Article 6 (MT), Article 8 (ET). Equipment selection and calibration block confirmation referenced to the applicable construction code (ASME B31.3, ASME VIII, API 650) acceptance criteria for the inspection application.
IIW Type 1 and Type 2 blocks (EN ISO 2400/7963), ASME Basic Calibration Blocks with SDH at ¼T/½T/¾T, PAUT calibration blocks per ASME V Mandatory Appendix III, wire and hole IQI sets (ASTM E747, EN ISO 19232-1) for RT — all included with every system supply at no additional charge.
Iridium-192, Selenium-75, and Cobalt-60 sources supplied through licensed radioisotope distributors with IAEA-compliant Type A and Type B transport packages, source activity certificates, and import licence documentation for destination countries requiring regulatory pre-approval for radioactive source import.
Written inspection procedure (WPS-equivalent for NDT) referencing the applicable code article, material, thickness, technique, calibration procedure, and acceptance criteria — available on request for PAUT, TOFD, and RT systems to support ASME V Written Procedure requirements for pressure equipment inspection.
Eight NDT methods. Complete system supply — instrument, probe, calibration block, and code reference in every quotation.
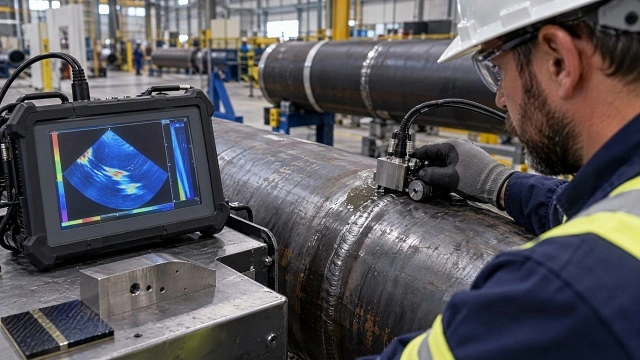
Method 01 — Phased Array Ultrasonic Testing (PAUT)
Multi-element phased array probes for weld inspection, corrosion mapping, and composite testing.
Phased array UT uses electronically controlled time delays to steer and focus the ultrasonic beam from a multi-element array probe — producing sector scan (S-scan) and electronic linear scan (E-scan) images that show the weld volume cross-section in a single probe position. PAUT provides significant speed advantage over conventional UT for weld inspection of long seam and girth welds. For pipeline girth weld inspection per API 1104 Annex A (ECA-based acceptance criteria), PAUT with TOFD combination provides the accurate flaw sizing and characterisation required by ECA (Engineering Critical Assessment). PAUT for corrosion mapping: encoded B-scan and C-scan imaging with colour-coded wall thickness maps for large-area corrosion screening.
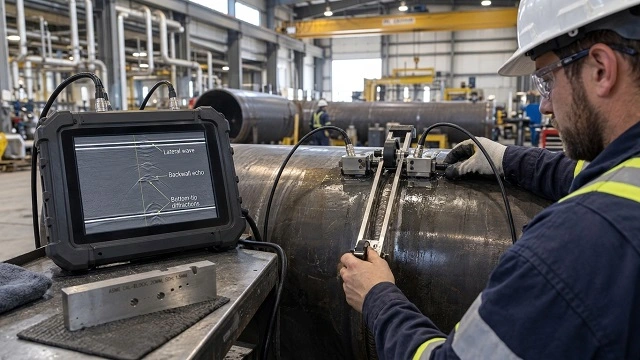
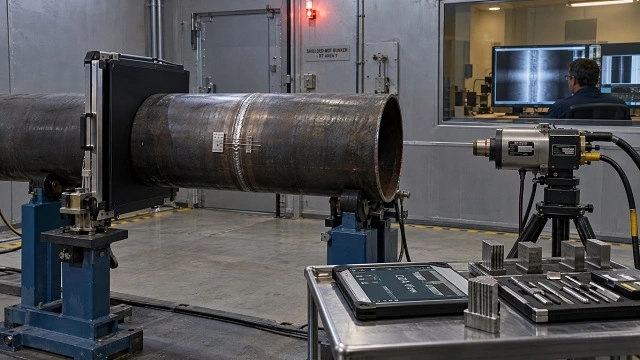
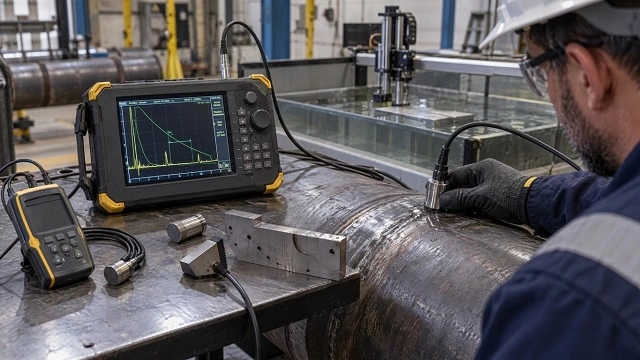
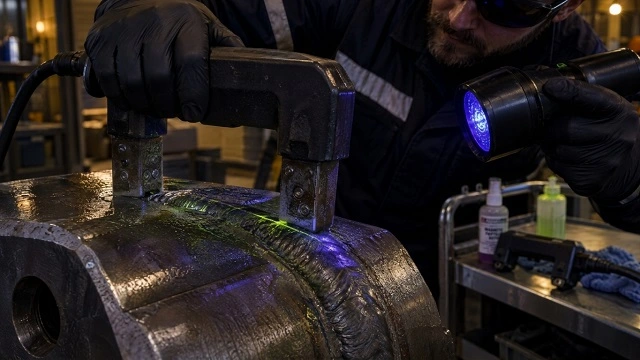
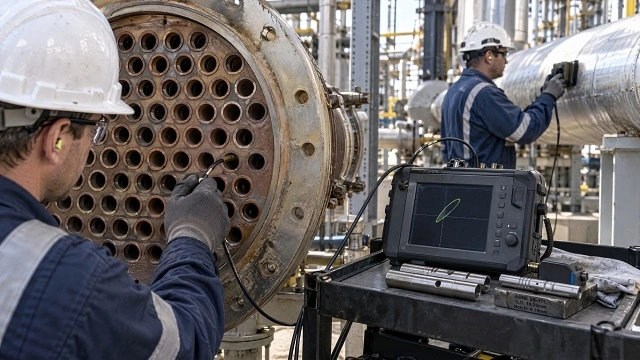
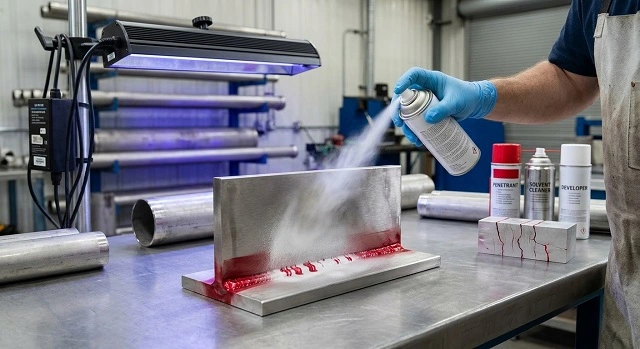
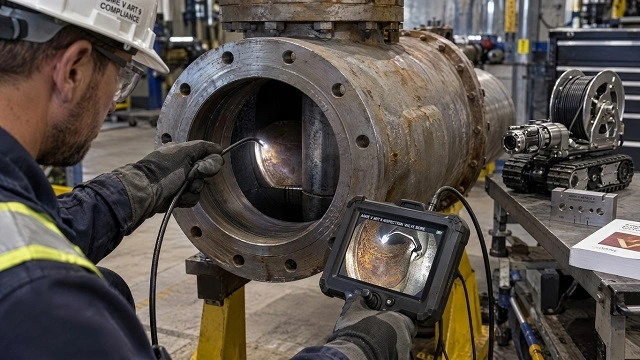
Three NDT procurement requirements that we address at quotation — not after the equipment arrives on site.
An NDT instrument that meets a manufacturer's specification is not the same as an NDT system that meets ASME V Article 4 requirements for pressure vessel weld inspection. ASME V specifies the calibration procedure, the calibration blocks (type, hole size, depth, and material), the equipment qualification documentation, and the written procedure requirements that must be met before the inspection is conducted. We specify the NDT system — instrument, probe, calibration block, and procedure outline — by ASME V Article reference, not just by instrument model number. For PAUT per ASME V Article 4 Mandatory Appendix III, this means: 32-element (minimum) array probe, calibration block with SDH at ¼T, ½T, and ¾T plus notches, encoder for correlated B-scan imaging, and beam characterisation data confirming the focal law performance.
Calibration blocks are not optional accessories for an NDT system — they are essential to the inspection process. Without a calibration block that matches the material, thickness, and applicable code, the NDT instrument cannot be calibrated and the inspection cannot be conducted in compliance with the referenced code. Yet many NDT equipment suppliers treat calibration blocks as separately priced accessories. Global Trading includes calibration blocks in every NDT system supply: IIW Type 1 and Type 2 for conventional UT; ASME Basic Calibration Block with SDH at ¼T/½T/¾T for pressure equipment inspection; PAUT calibration block per ASME V Mandatory Appendix III; TOFD calibration block per ASME V Appendix III; wire and hole IQI sets for RT. The complete calibration kit for the specified inspection application is delivered with the instrument at no additional charge.
Exporting industrial gamma radiography sources (Ir-192, Se-75, Co-60) from Turkey to countries in the Middle East, Africa, and Central Asia requires compliance with IAEA regulations (SSR-6 for transport, GOV/2004/50 for import/export control), Type A or Type B transport packaging certification, source activity certificate from the manufacturer, export licence from the Turkish Nuclear Regulatory Authority (Nükleer Düzenleme Kurumu), and import licence from the destination country's nuclear regulatory authority. Global Trading manages the complete source export and import documentation process through our licensed radioisotope distribution partners — ensuring the sources arrive at the project site with all regulatory documentation in order, without the delays that arise when documentation is incomplete at the destination port customs.
Six industries — NDT method selection and code reference matched to each inspection application.
Pipeline girth weld inspection (PAUT+TOFD per API 1104 Annex A); in-service corrosion monitoring (UT thickness gauging, PEC under insulation); pressure vessel weld inspection (RT and UT per ASME V); structural weld inspection (MT, PT); storage tank floor and shell inspection (UT, MT per API 653); cathodic protection current requirement measurement; underwater pipeline inspection (eddy current and UT at depth).
Pressure vessel weld inspection per ASME V; heat exchanger tube inspection (ET bobbin coil — austenitic SS and copper alloy tubes; RFET for carbon steel); corrosion mapping of vessel shells and piping (UT corrosion scanning, PEC); reactor weld inspection (PAUT for heavy-wall austenitic SS and duplex); atmospheric storage tank inspection (UT tank floor, MT for seam welds per API 653).
Turbine blade inspection (PT fluorescent, ET for surface cracks, VT borescope without disassembly); steam line weld inspection (PAUT and RT per ASME I and ASME V); boiler tube inspection (UT thickness, ET internal); rotor and shaft inspection (MT wet fluorescent, UT for subsurface flaws); transformer oil quality (dissolved gas analysis — DGA); generator stator winding inspection (IR thermography, partial discharge).
Structural weld inspection per AWS D1.1 (Structural Welding Code Steel): visual (VT), MT, PT, and UT per Tables 6.2 and 6.3; RT per AWS D1.1 Section 6.10 for partial penetration and full penetration groove welds in cyclically loaded structures; high-strength bolt tensioning verification (direct tension indicator, torque measurement); concrete rebar and PT strand inspection (magnetic flux leakage).
Mill shell and SAG/AG/ball mill girth gear inspection (MT wet fluorescent for surface cracks, UT for shell thickness and crack depth); pressure vessel inspection at mine site (RT, UT per ASME V); crusher and screen structural weld inspection (MT); tailings dam seepage monitoring (UT, electrical resistivity); conveyor structure weld inspection (MT, VT per applicable structural code).
FPSO hull weld inspection (PAUT, RT, MT, UT per IACS and class society rules — DNV, Bureau Veritas, Lloyd's Register, ABS); subsea pipeline tie-in weld inspection (PAUT per DNV-ST-F101); jacket structure weld inspection (RT and PAUT under water with remotely operated inspection systems); platform topside pressure vessel inspection (UT, MT, PT per ASME V class surveyor requirements); anchor chain inspection (MT, PT, VT per class society requirements).
Questions NDT engineers and inspection superintendents ask when selecting equipment for project deployment.
Included with every NDT system
Describe your inspection application and code requirement. System specification and quotation within 24 hours.
NDT method required · material type and thickness · weld type (butt, fillet, T-joint) · applicable code (ASME V, API 1104, EN ISO, AWS D1.1) · specific article reference if known · calibration block requirement · quantity of equipment · destination country. We specify, select, and quote — code reference confirmed in the quotation.